On July 24, 2026, Arboretum Director Ned Friedman submitted the following comment letter to the City of Boston Planning Department with regard to the proposed development at 920 Centre Street in Jamaica Plain.
Overview
The Arnold Arboretum recognizes that the City of Boston needs new housing. The Arboretum regularly takes a position of “no opposition” to development projects along our perimeter. Since 2019, five major development projects on the Arboretum’s boundary have been approved by the BPDA Board, none of which were opposed by the Arboretum.
The Arboretum is not opposed to new housing at 920 Centre Street and we do not object to the size, density, or unit count of Sixteen Penny’s current proposal. We do have some serious concerns about the current proposal but believe a reasonable compromise could address these concerns while still allowing significant new development on the site: namely, step back the wings of the current building to preserve natural light exposure for the surrounding landscape, and minimize shadows; and to reduce or eliminate the potentially negative impact on the visitor experience in one of the most visually sensitive locations in the Arboretum.
Our Concerns
The Arboretum focuses on two issues when considering our position on development along our perimeter: the impact the development will have 1) on the health of our current and future trees, and 2) on the visitor experience, via its visual impact on the Olmsted-designed landscape. We appreciate that the developer has proposed a building that is set back 50’ from our property, as required by regulations for a Conservation Protection Subdistrict (CPS). However, the current proposal is taller than the proposal initially filed in February 2025 – five stories now, compared to four last year—all within a CPS that was designed “to protect and enhance the natural and scenic resources of Jamaica Plain.” Thus, we continue to have concerns on both counts.
Shadows
The developer’s own shadow analyses, corroborated by an independent analysis the Arboretum had conducted by an environmental engineering firm, show that the proposed development will cast 2-3 hours of new shadows over vegetated areas of the Arboretum
during the growing season. Less sunlight means less healthy trees – trees that we maintain for scientific and conservation purposes (18% of the living collection of trees are members of species that are of conservation concern). Our goal at the Arboretum is to provide optimal conditions rather than adequate conditions for our trees because we are preserving and protecting an invaluable collection. New shadows also limit the ability of future Arboretum researchers to plant new trees, given their greater dependence on sunlight and their risk of being shaded out by taller, mature trees.
Visual Impact
A defining purpose of the Arnold Arboretum, from its inception to today, is to provide City residents the chance to be immersed in the natural world—an experience that a growing public health literature indicates is an essential, measurable public health benefit. The Arnold is also the only arboretum designed by Frederick Law Olmsted and one of the best-preserved Olmsted-designed landscapes in the United States. It was designated a National Historic Landmark in 1965. Like all public green spaces, its value derives from the fact that it is public—a place where every citizen, of any background, can enjoy, in Olmsted’s words, “the pride of an owner.” As submitted, this proposal compromises the public experience for private use.
The developer has proposed to address the Arboretum’s concerns about visual impact by planting numerous trees in a 50’ buffer between the new building and the Arboretum, and to allow the Arboretum to dictate to the new condo association how those trees must be maintained or re-planted. The 50’, no-build buffer and the offers for new plantings are valuable and important. We do not believe they are sufficient, for two reasons.
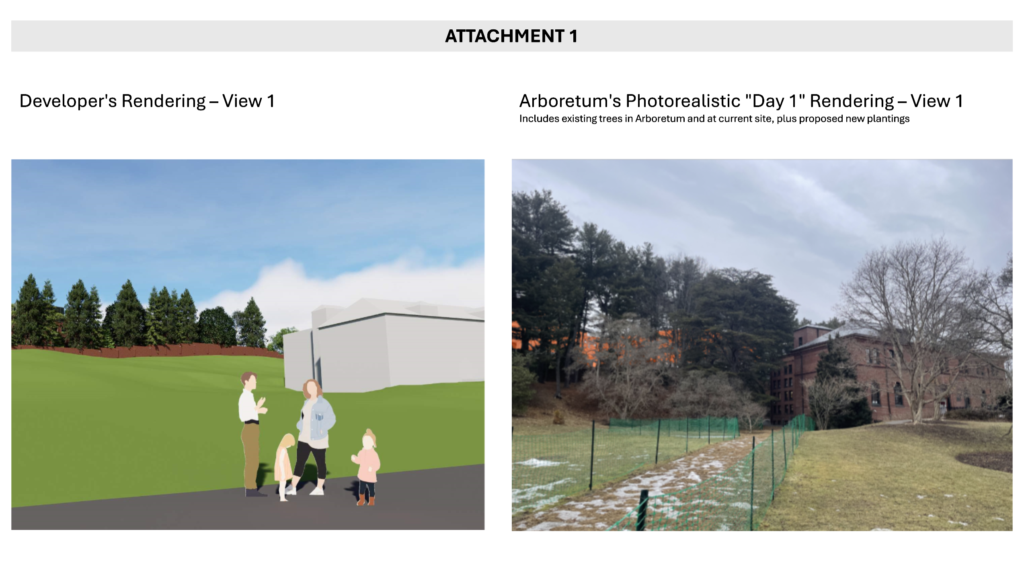
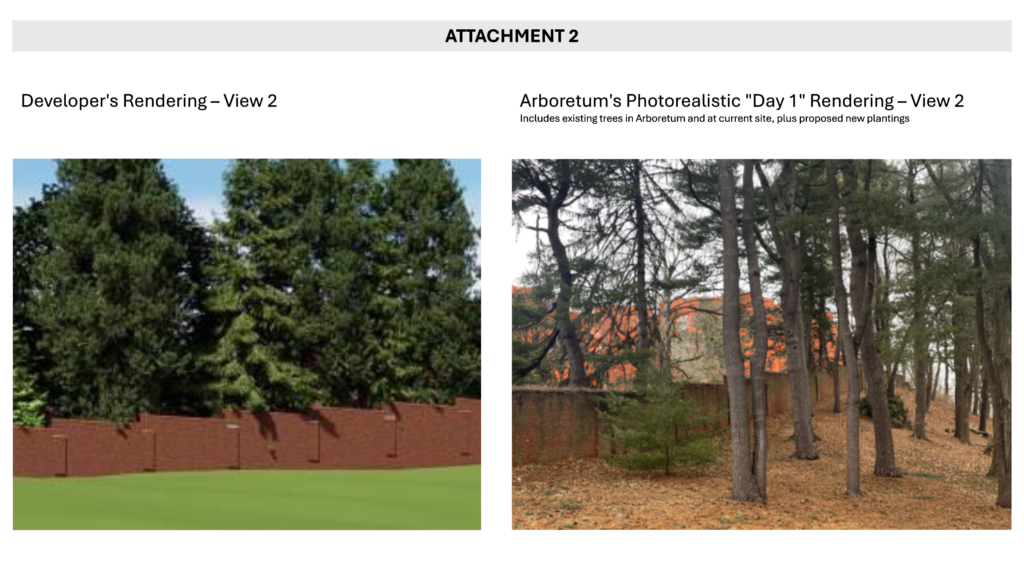
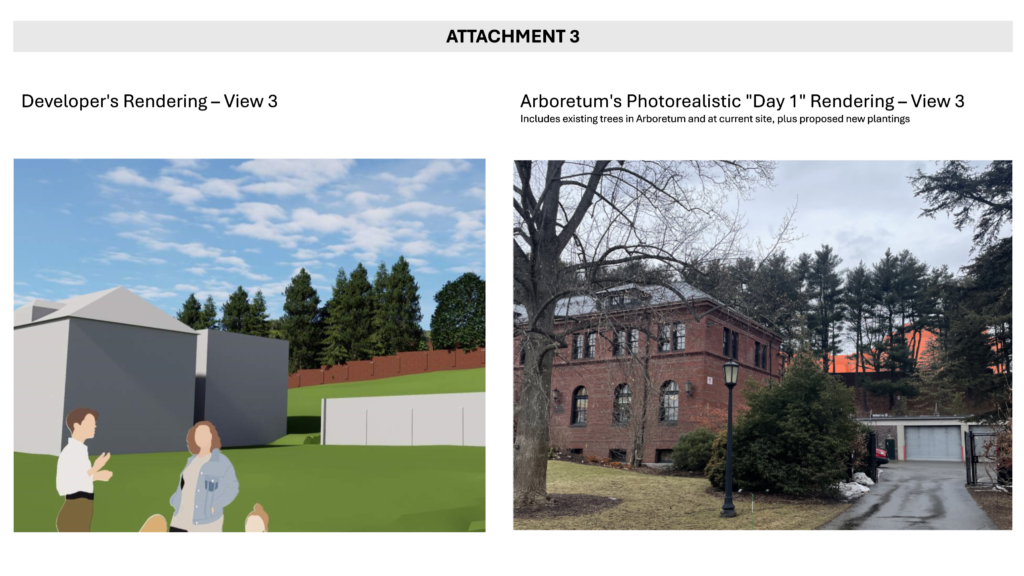
First, we do not believe the developer’s renderings of the screening that these trees will provide is realistic. Existing trees are not as dense as shown in the developer’s renderings. The developer has proposed to supplement existing trees by planting twelve large (10-12” basal caliper) pine, spruce, and hemlock trees for immediate screening, as well as thirty-seven smaller (3-5” basal diameter, unspecified species) trees behind. Trees of the larger caliper will likely be 16-18′ tall. As such, none of these additional trees will provide significant screening for many years. (Note that planting larger trees is not a likely option: not only is it extremely expensive to source even marginally larger trees, but they have lower chances of survival over the long term.)
We are attaching an appendix that compares the developer’s renderings to more realistic renderings prepared by an environmental consulting firm from three different vantage points in the Arboretum. Our images in all three cases are as generous to the developer as possible: No trees have been removed, and each includes realistic images of new trees the developer proposes to plant at their likely size on day 1.
Second, the developer proposes to give the Arboretum the right to dictate to the residents of the proposed development how they must maintain their trees, and what trees they must plant, and when those trees must be planted or replaced. This sets up the Arboretum to be in ongoing conflict with our prospective new neighbors. Future disagreement might only be resolvable via litigation, which the Arboretum would be loath to undertake. In addition, such an arrangement burdens the Arboretum with a new, permanent operational burden that we have neither the staffing nor funding to manage.
In sum, the current proposal will still cast shadows and degrade the visitor experience, and long-term enforcement of the developer’s commitment to screening would be complicated and contentious. We believe these concerns can be addressed now. This brings us to our proposed solution.
Compromise Solution
Almost all of our concerns could be addressed by a reasonable, achievable change: step back the wings of the current building to reduce shadows and visual impact on the Arboretum. If this change reduces the building’s square footage, we have no objection to the developer reinstating that lost square footage elsewhere on the property, so long as it stays behind the 50’ buffer.
To return to where we started: the Arboretum does not object to the size, density, or unit count of the current design. We acknowledge and support the need for housing, and we welcome new neighbors. We only ask that the massing be reconfigured to reduce new shadows and visual impacts on the Arboretum.